Planning the room
Galley, L, U or island: which kitchen layout fits your room
A galley needs 2,400 mm of width, an island needs a metre clear on all four sides, and the hob never goes at the end of a run. Here are the rules the kitchens.mt layout planner applies, and what each shape asks of your room.
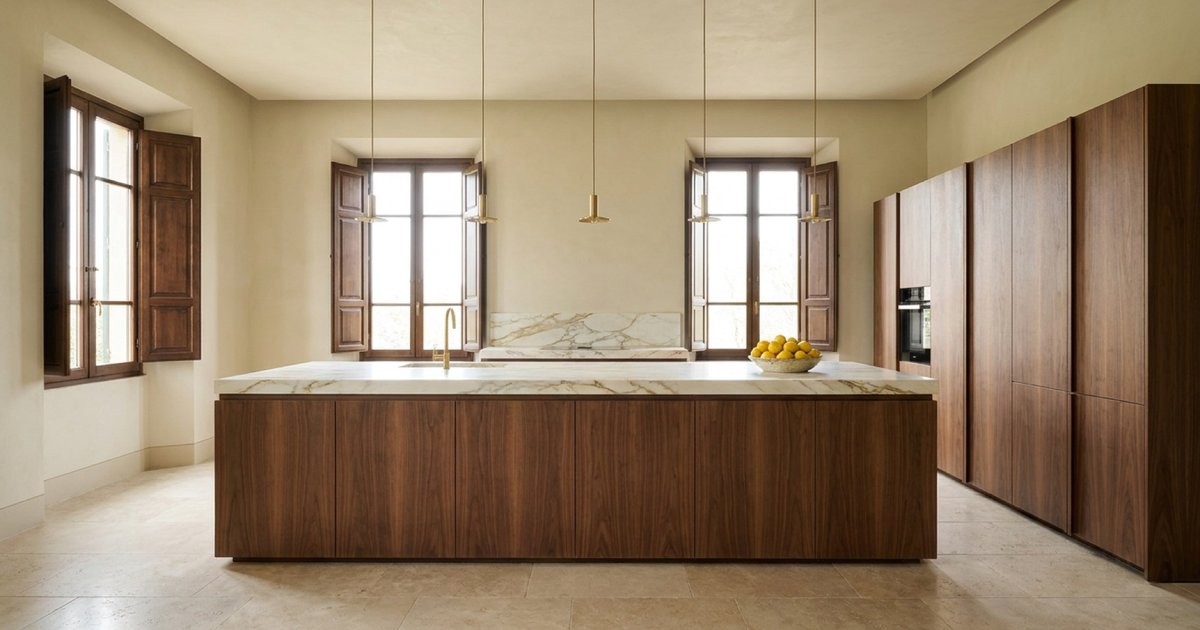
If you have just bought a shell in Malta, the kitchen is usually the room where the plans stall. You have four walls, one window, a door that opens inwards and a builder asking where the waste should come up. Somebody has told you an island would be lovely. Whether an island is even legal in the space is an arithmetic question, and it is worth answering before you visit a showroom.
The Draw your plan tool on this site is a deterministic planner: you type in the room's dimensions and the position of the door and window, and it tries five shapes against a fixed set of clearances. Shapes that do not fit are discarded. Shapes that do fit are drawn to scale, and each one is reported with the metres of units it yields, so you can see what a layout costs you in storage as well as in floor area.
The rules it applies
These are the constraints, exactly as the planner uses them.
- Base units are 600 mm deep.
- A walkway in front of a run is 1,000 mm minimum; 1,200 mm is nicer.
- A galley needs the two runs at least 1,200 mm apart, so a room at least 2,400 mm wide.
- An island is 900 mm deep, at least 1,200 mm long, with 1,000 mm clear on every side.
- The work triangle — sink, hob, fridge — has legs of 1,200 to 2,700 mm each and at most 6,600 mm in total.
- The hob is never at the end of a run, never under a window, and never next to the fridge.
- The sink prefers the window.
- The dishwasher goes beside the sink.
- Where two runs meet, the corner unit is a blind corner.
- Nothing sits in the door swing.
Two of those rules do most of the deciding. The 600 mm depth plus the walkway is what sets the minimum width for any run at all: 600 + 1,000 = 1,600 mm, or 1,800 mm if you want the more comfortable walkway. And "nothing in the door swing" is what quietly kills a lot of otherwise sensible plans in Maltese apartments, where the kitchen door and the terrace door frequently swing into the only wall long enough to take a run.
The five shapes
Single run
Everything on one wall. It needs the least room of any option — 1,600 mm from that wall to whatever is opposite — and it gives the fewest metres of units, because you only have one wall's worth. There are no blind corners, which means every centimetre of the run is reachable. If the room is long and narrow, or if two of the four walls are taken by doors, this is often the only shape that survives the door-swing rule.
Galley
Two runs facing each other. The published minimum is 1,200 mm between them, so the room must be at least 2,400 mm wide: 600 for one run, 1,200 of walkway, 600 for the other. Because 1,200 mm is already the comfortable walkway figure, a galley at exactly 2,400 mm is tight but workable — the constraint is not the walking, it is two people and two open appliance doors at once. A galley gives a lot of units for the floor area and keeps the work triangle short, since the sink and hob can sit opposite each other rather than at arm's length along a wall.
L-shape
Two runs on adjacent walls. It needs about 1,600 mm in each direction, so it fits rooms that are too narrow for a galley. The cost is the corner: where the two runs meet you get a blind corner, a unit whose back is reachable only with a mechanism or a long arm. The planner will tell you the metres of units an L gives, but bear in mind that some of those metres are corner metres.
U-shape
Three runs. A U is a galley closed at one end, so where two legs face each other the same 2,400 mm across applies, plus 1,600 mm or so of depth for the third leg. It produces the most metres of units of any wall-only shape and the tightest work triangle, and it produces two blind corners. In a shell where the window sits in the middle of the far wall, a U is often the shape that lets the sink go under the window while keeping the hob away from both ends of its run.
Island
An island in the planner is 900 mm deep, at least 1,200 mm long, and needs 1,000 mm clear on every side. Do the arithmetic before you fall in love with it. An island facing one 600 mm run needs 600 + 1,000 + 900 + 1,000 = 3,500 mm from that run to the opposite wall or door. Between two facing runs it is 4,100 mm. Along its length, 1,200 mm of island with a metre clear at each end wants about 3,200 mm. If the room does not have those numbers, the planner will not draw an island — not as a judgement of taste, but because a 1,200 mm island with 700 mm at one end is a shape you bruise your hip on.
| Shape | Minimum across | Notes |
|---|---|---|
| Single run | 1,600 mm | No blind corners |
| Galley | 2,400 mm | 1,200 mm between runs |
| L | ~1,600 mm each way | One blind corner |
| U | 2,400 mm across the facing legs | Two blind corners |
| Island | ~3,500 mm run to wall, ~3,200 mm along | 1,000 mm clear on all four sides |
The work triangle
Once a shape fits, the planner places the three fittings. The sink, hob and fridge form a triangle whose legs must each be between 1,200 and 2,700 mm, and which must total no more than 6,600 mm. Under 1,200 mm the fittings crowd each other; over 2,700 mm on a leg, or 6,600 mm overall, you are walking a lot for a cup of tea. The hob is then held away from the ends of runs, away from windows and away from the fridge; the sink is pulled towards the window; the dishwasher lands beside the sink. In a long thin Maltese kitchen this is usually what rules out putting the fridge at the far end — it stretches a leg past 2,700 mm and the shape is rejected even though the units themselves fit.
How to use it
- Measure the room wall to wall, in millimetres, at floor level. In a shell, measure again after plaster and screed if you can — the finished room is smaller than the block room.
- Note where the door is and which way it swings, and where the window sits along its wall.
- Enter those into Draw your plan.
- Read the shapes it returns and, for each, the metres of units. That number is what you compare, not the picture.
- Take the two shapes you prefer to a showroom.
What these drawings are not
They are feasibility sketches. They tell you which shapes the room can hold and roughly how much cabinetry each shape yields, in a form you can put in front of a showroom so the conversation starts from geometry rather than from a brochure. They are not designs. They do not know where your waste pipe is, whether the wall is hollow, how tall the ceiling is, or what any of it costs. A showroom will survey, redraw and quote.
A few things worth knowing while you do that, none of which the planner can help with. Most showrooms in Malta publish no brand list, so the only way to find out who stocks what is to ask — which is what the quote request on this site is for. Sicily is a ferry ride away and often cheaper for the same Italian brands; within the EU, VAT is paid once, in the country of purchase, so a Sicilian purchase is not re-taxed on arrival. And if the property is in Gozo, every delivery means a ferry, which is a scheduling problem rather than a layout one but tends to surface late. Get the shape settled first. It is the one part you can decide with a tape measure.
Common questions
- How wide does a room have to be for a galley kitchen?
- At least 2,400 mm wall to wall. The planner needs 600 mm for the base units on each side plus a walkway of at least 1,200 mm between the two runs, and 600 + 1,200 + 600 comes to 2,400 mm. Below that width, the planner will offer you a single run or an L instead.
- Can I have an island in a Maltese apartment kitchen?
- Only if you can leave 1,000 mm clear on all four sides of it. An island in the planner is 900 mm deep and at least 1,200 mm long, so an island facing a single 600 mm run needs about 3,500 mm from that run to the opposite obstruction, and roughly 3,200 mm along its length. Many apartment kitchens are narrower than that, which is why the planner drops the island option rather than drawing one that cannot be walked around.
- Why does the planner refuse to put the hob at the end of a worktop?
- It applies three fixed rules to the hob: never at the end of a run, never under a window, and never immediately next to the fridge. The sink is the fitting that prefers the window, and the dishwasher goes beside the sink.
- Is the drawing something I can give a fitter to build from?
- No. The shapes are feasibility sketches drawn to scale from the dimensions you type in, meant for briefing a showroom on what fits and roughly how many metres of units it holds. A showroom still has to survey the room, check services and produce a real design.
What we could not establish
- The source publishes a 1,200 mm minimum between the two runs of a galley but does not state separately whether a U-shape with two facing legs uses the same 1,200 mm or the general 1,000 mm walkway figure.
- Nothing in the source gives worktop height, wall-unit depth, appliance sizes or the width of a blind corner unit, so the sketches say nothing about how much of a corner run is actually usable storage.
- The planner reports metres of units, not money. It publishes no prices per metre, no brand names and no indication of which showrooms stock what — that matching happens elsewhere on the site.
- The source does not cover services: no rules about where the waste, water, gas or extraction can go, which in a shell property is often the real constraint on where the sink and hob end up.
Sources
- Draw your plan — kitchen shapes drawn to scale — kitchens.mt · read 2026-09-07
Drafted with Claude — claude-opus-5, then read, corrected and approved by Neil Bennett before publication. We do not publish anything a person has not read.
Ready to price it?
One upload goes to every showroom that stocks what you are after, in Malta and Sicily.
Get quotes